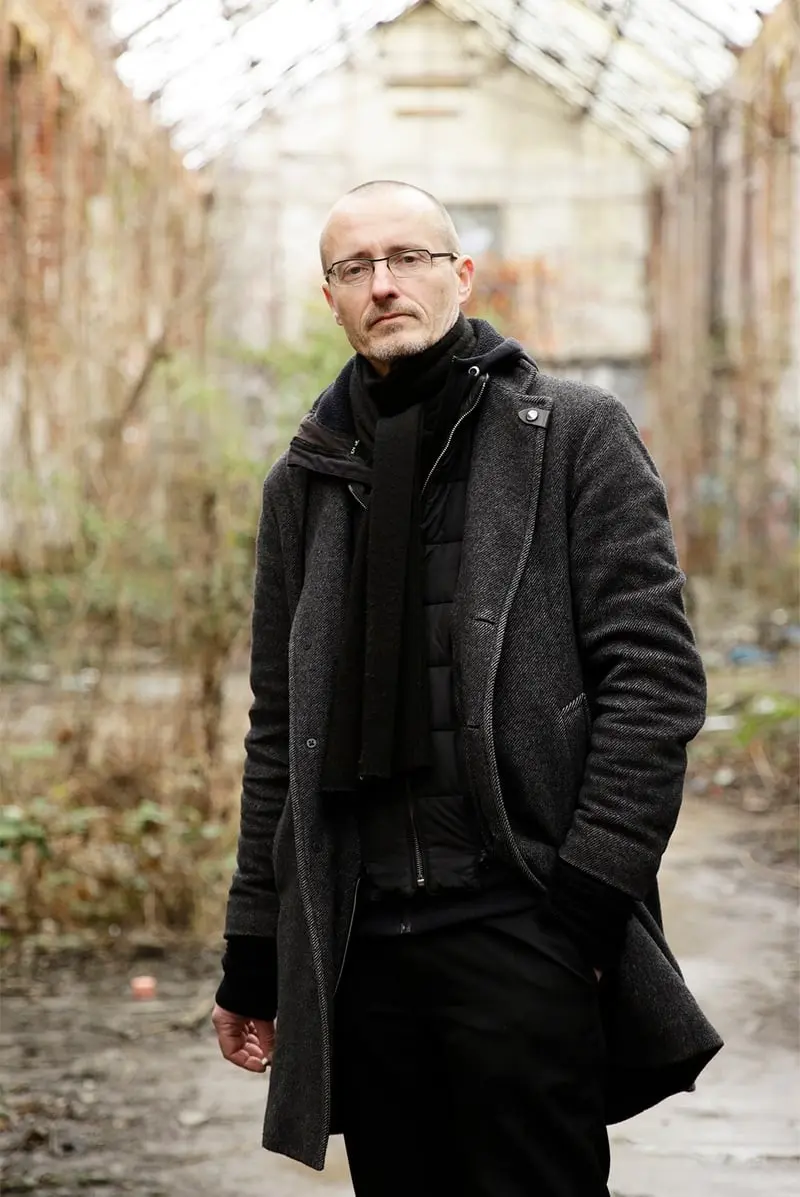
Alessandro Tonnarelli
ARCHITECT TALK
> Alessandro Tonnarelli, strohtektur
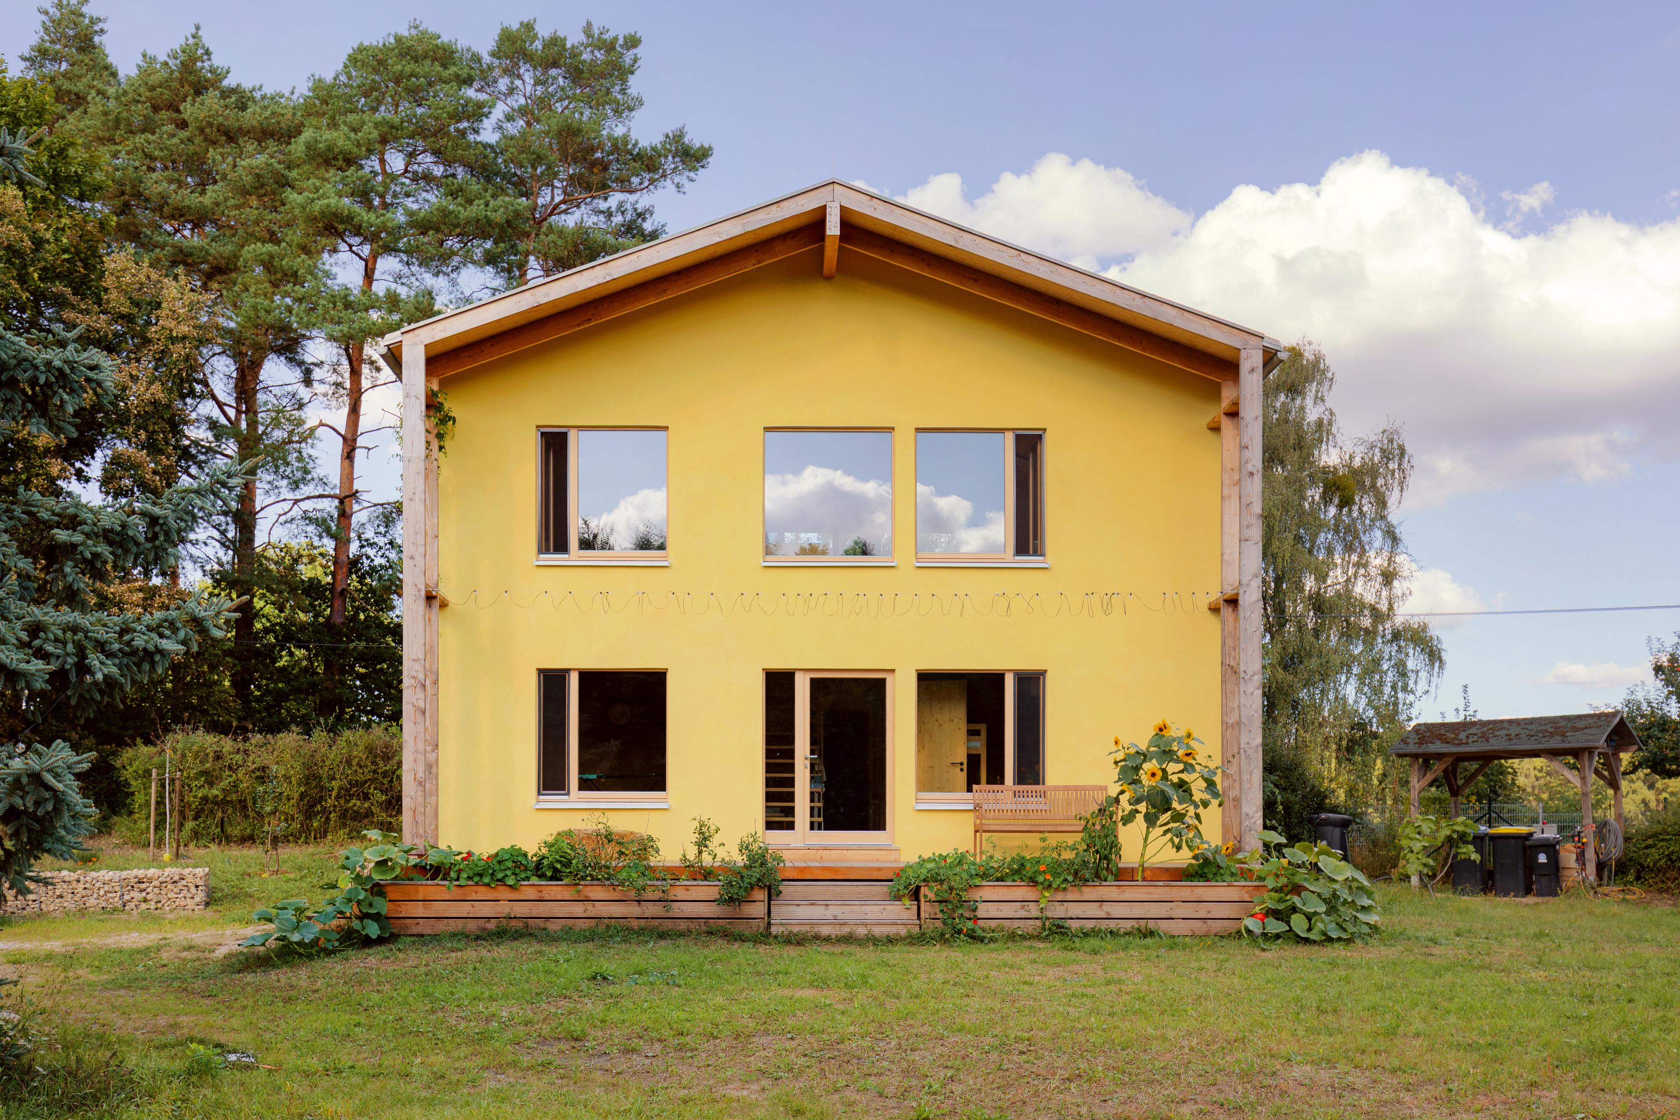
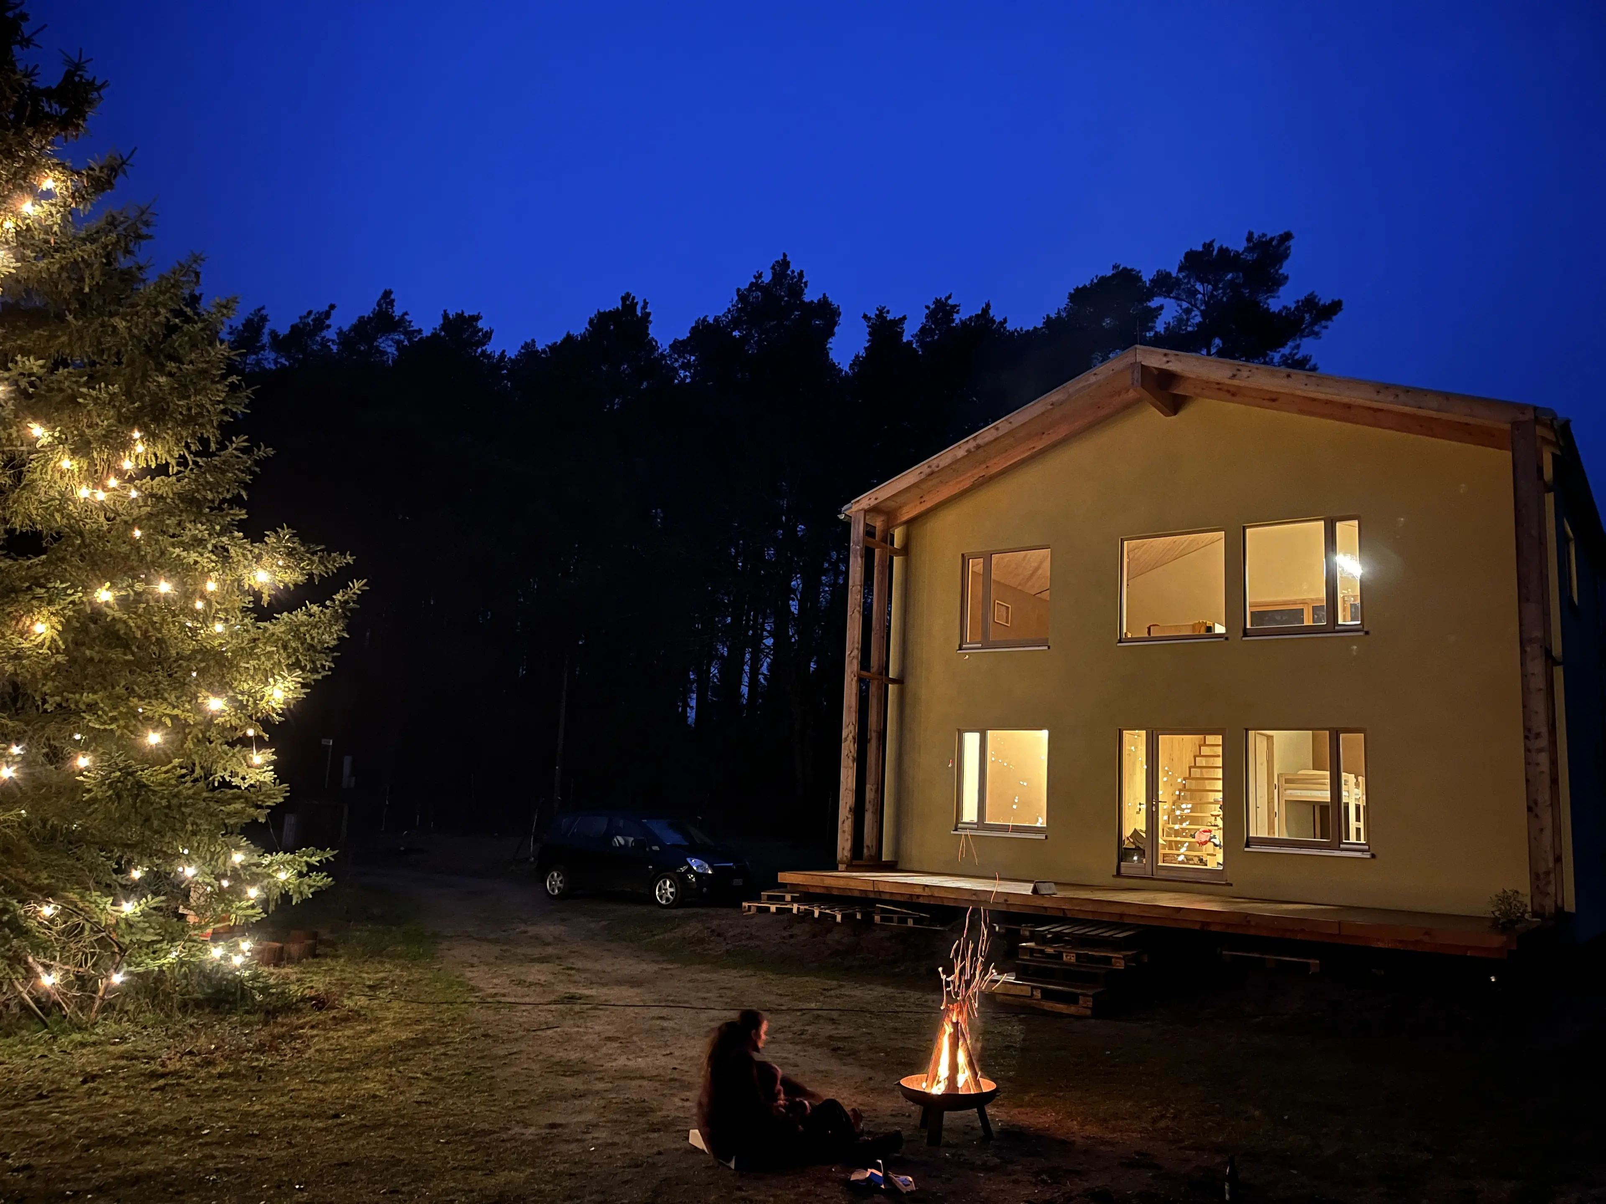
// Anyone entering the NOW Lindow holiday home in the small Brandenburg town of Lindow (Mark) is in for a surprise. Set within a permaculture garden of approximately 1,200 m², the building offers an unusual yet carefully considered layout across 90 m² of living space. The bedrooms and bathroom are on the ground floor, while the kitchen, dining area and living room are upstairs. What initially seems surprising follows a simple principle: heat rises. Rather than designing against this natural process, the building makes deliberate use of it.
NOW Lindow – Insights into the construction process and completed building - © Andrea Briscoli
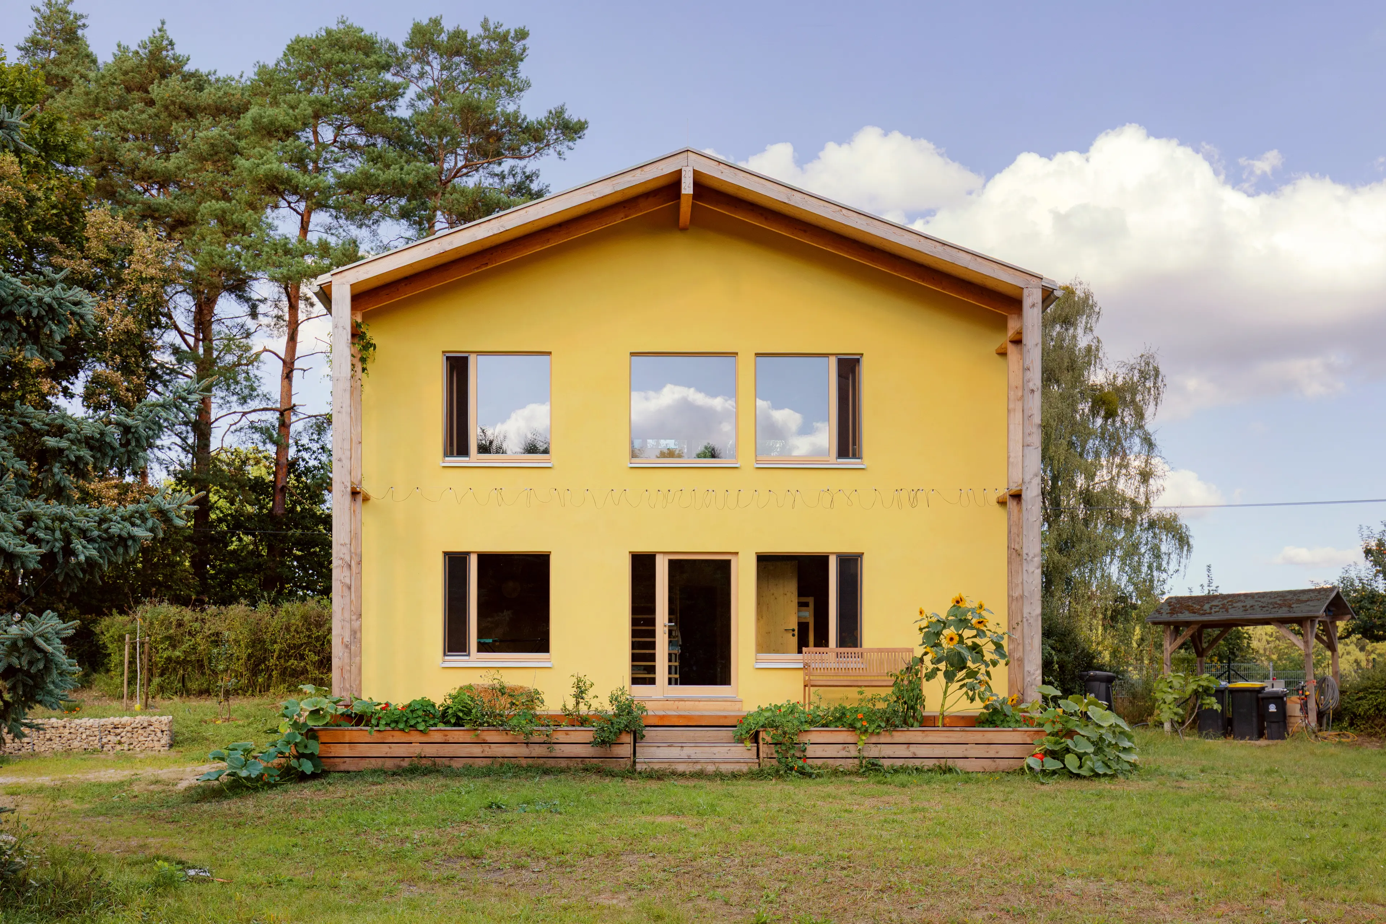
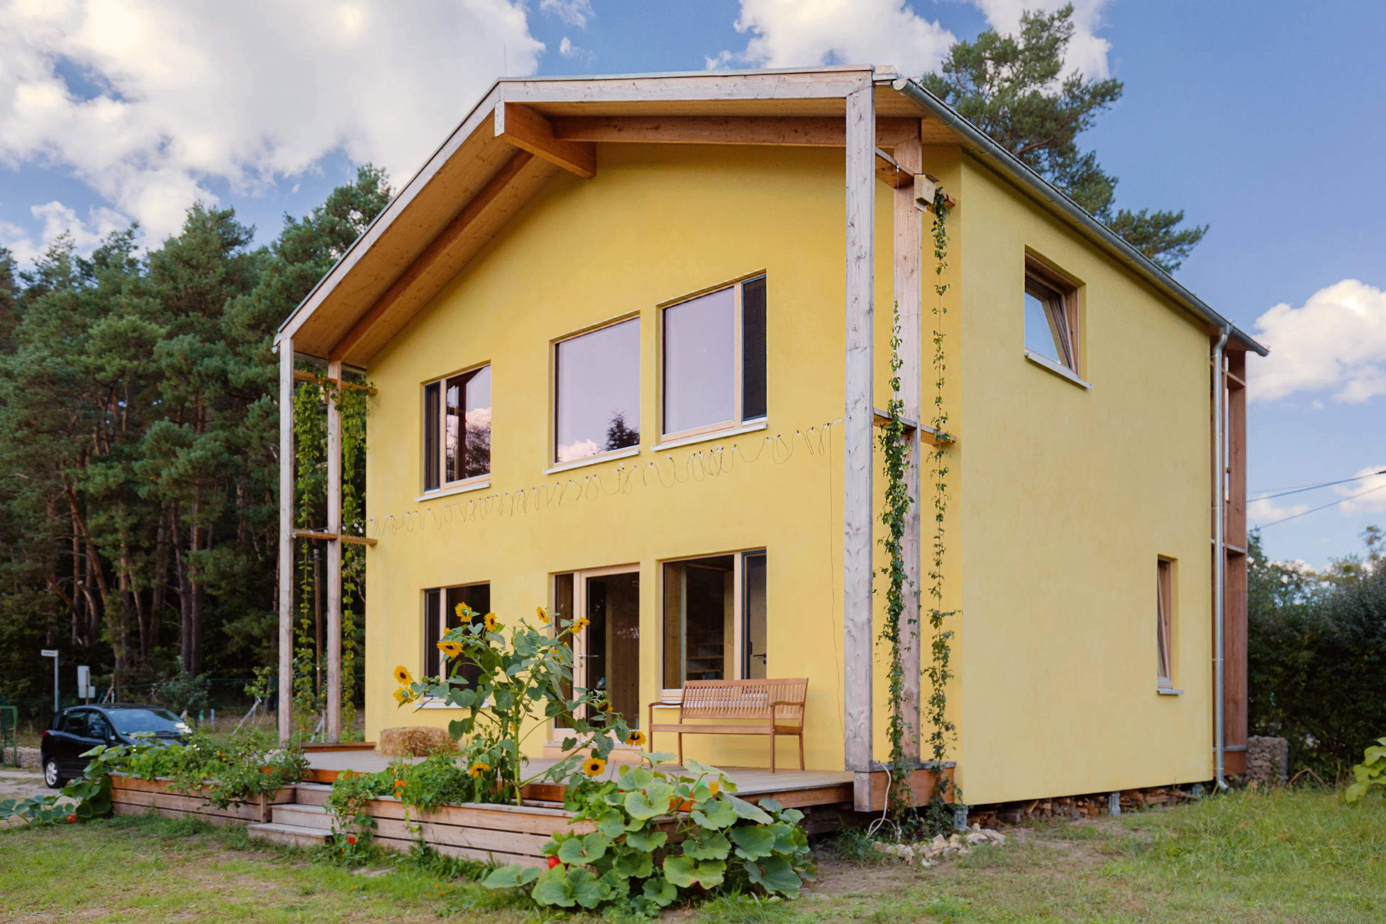
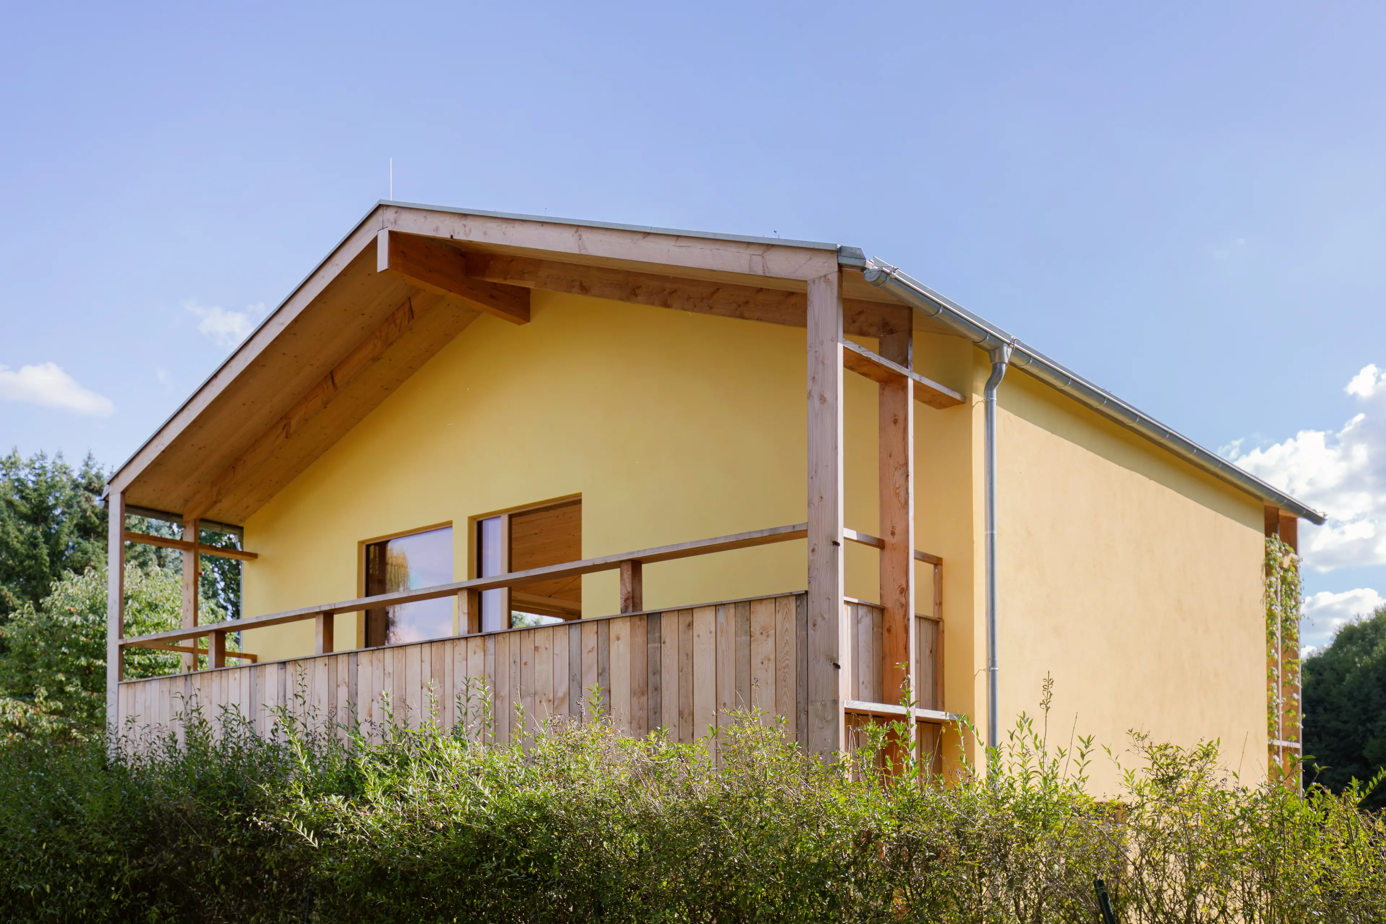
Clean lines instead of eco clichés: NOW Lindow combines natural materials with contemporary architecture.
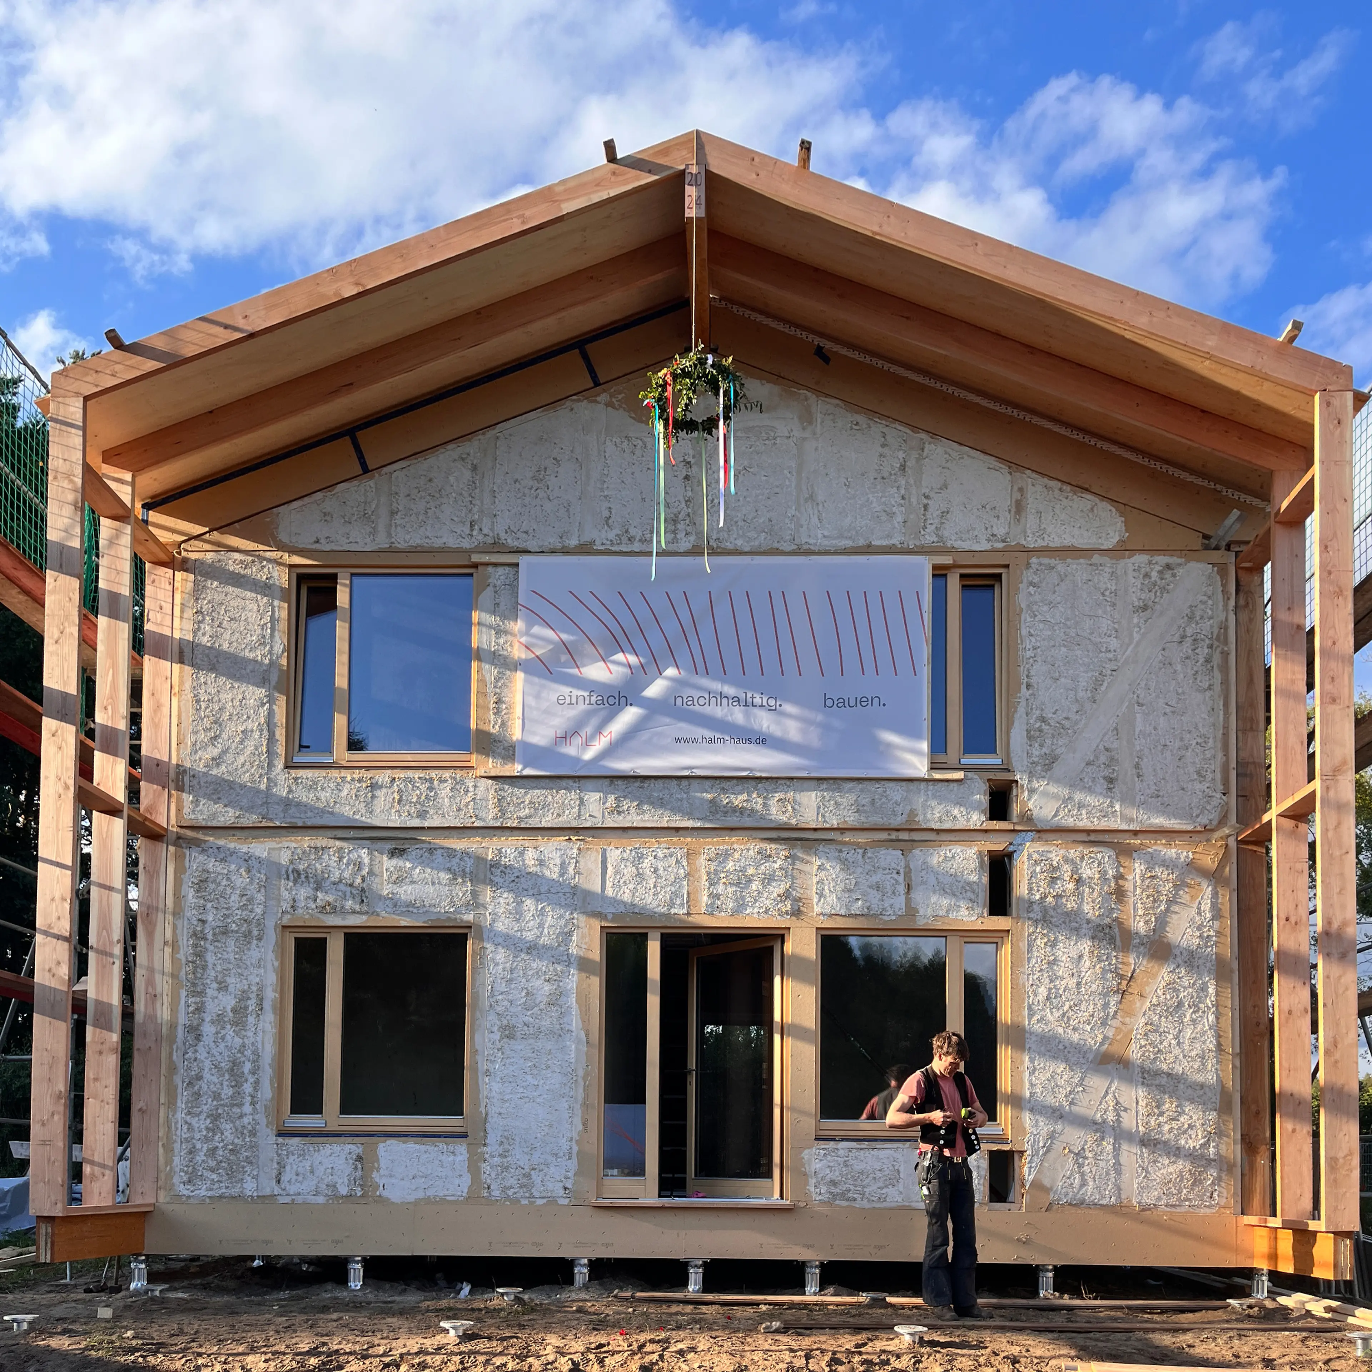
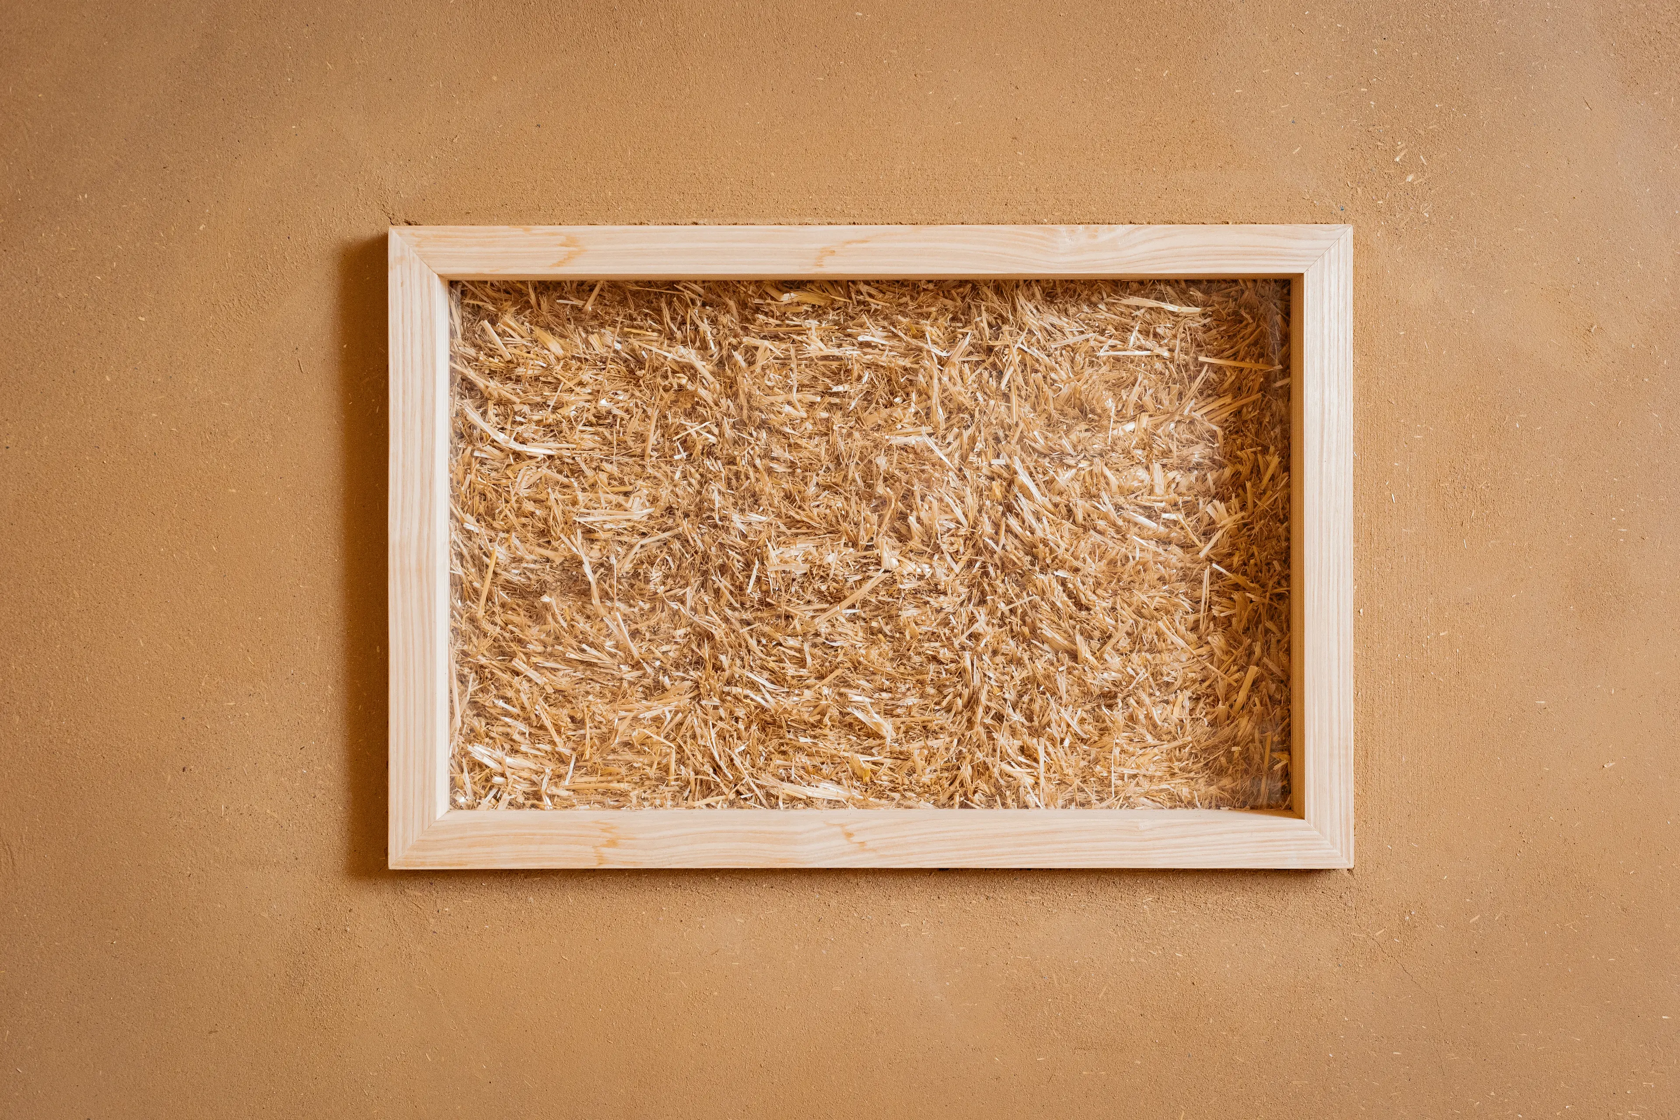
Timber, straw, clay and lime define the construction of NOW Lindow. The straw-insulated external walls combine renewable raw materials with vapour-permeable construction.


The idea was to prove that healthy, circular and ecological building is not just a utopian vision, but can be achieved in practice, affordably and with aesthetic appeal.
Alessandro Tonnarelli - Architect and permaculture designer
This thinking also gave rise to the idea behind NOW Lindow. The building was intended to demonstrate that modern architecture, high-quality design and circular construction methods need not be at odds with ecology. Rather than reinforcing old stereotypes about so-called eco-building, the project embraces clean lines, high-quality materials and contemporary architecture.
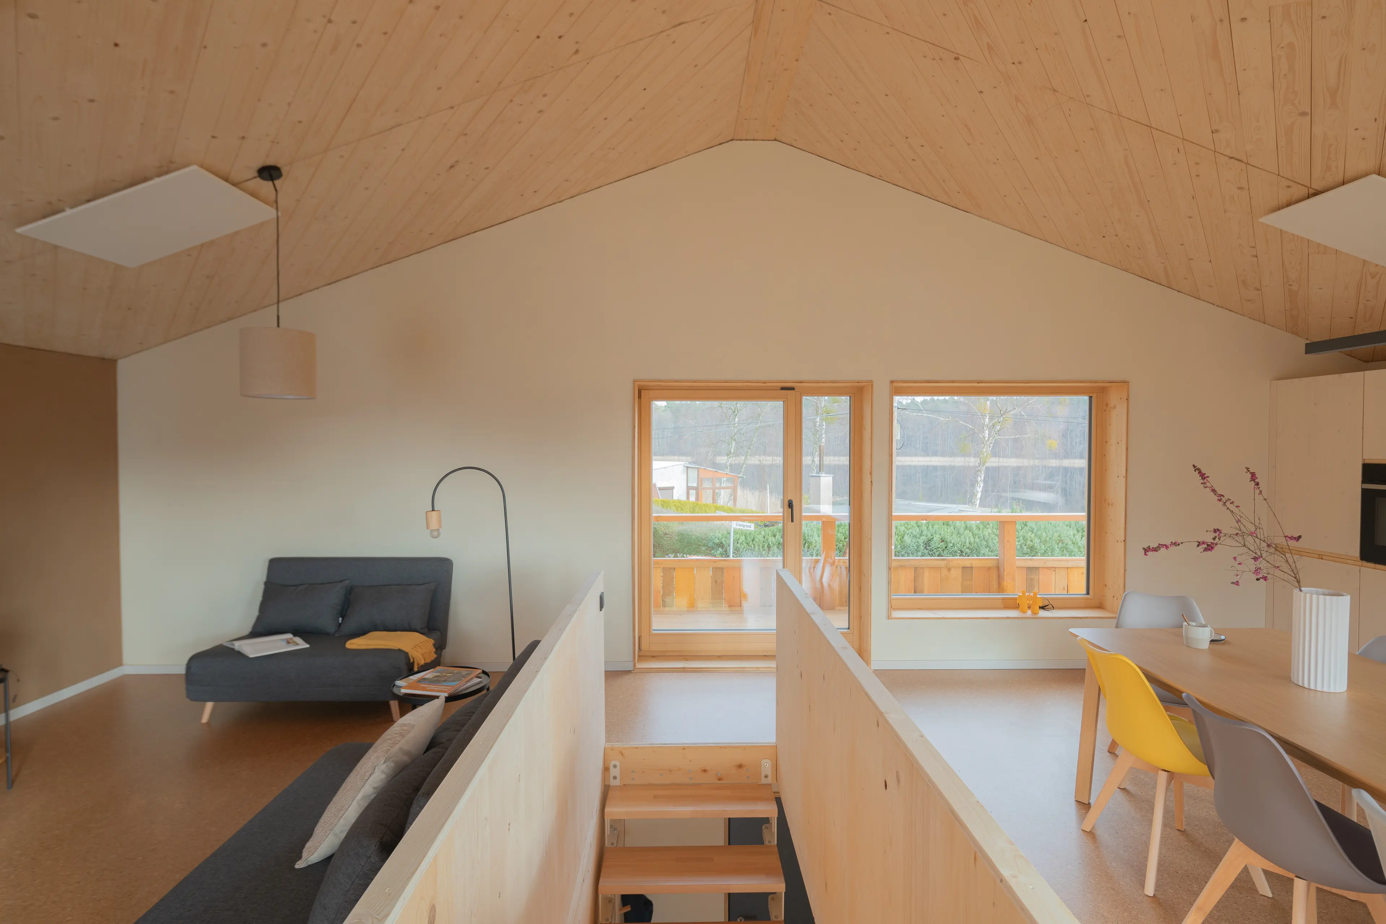
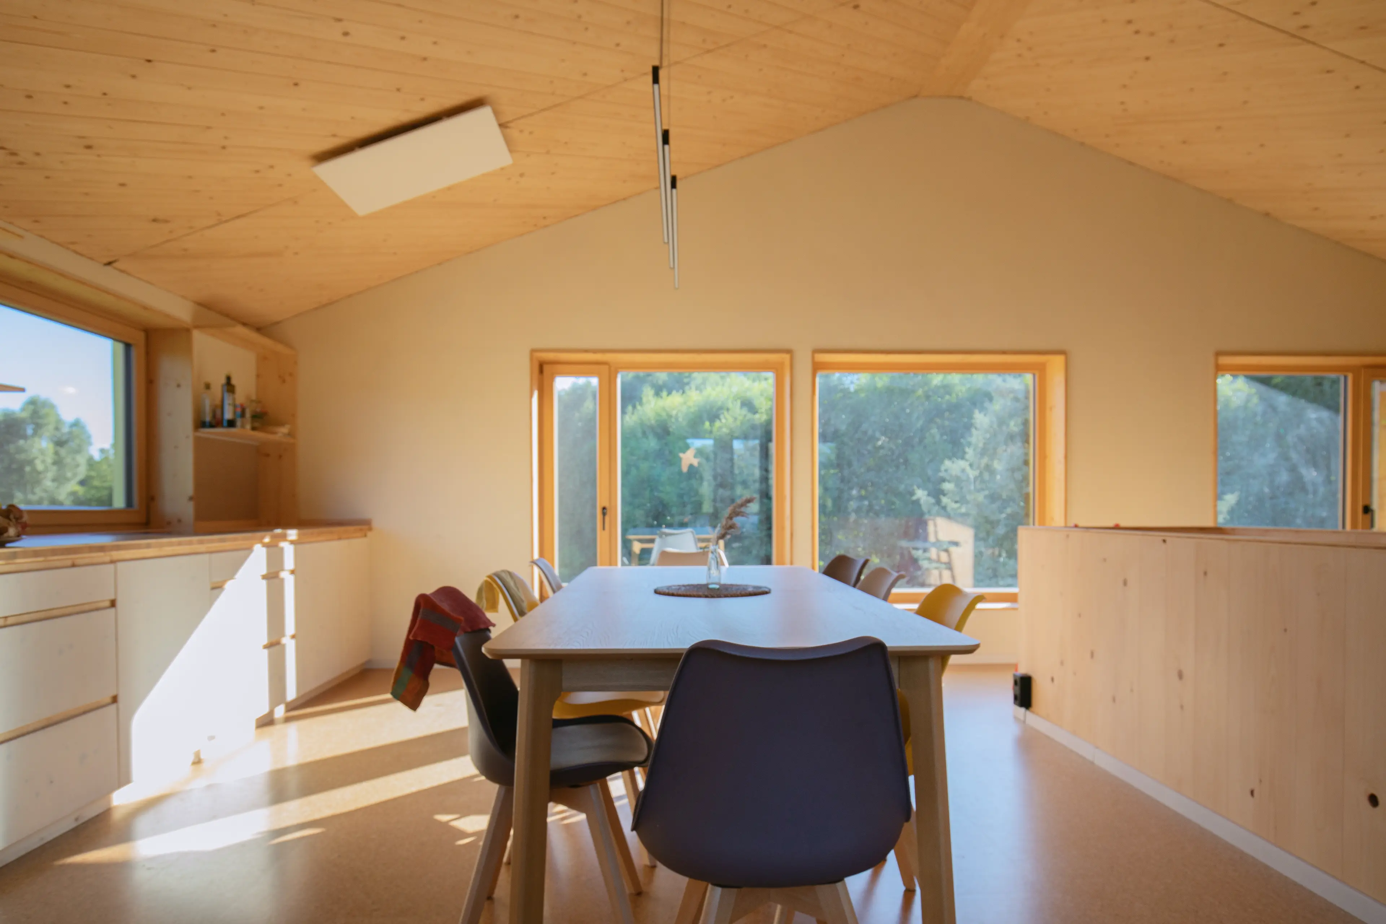
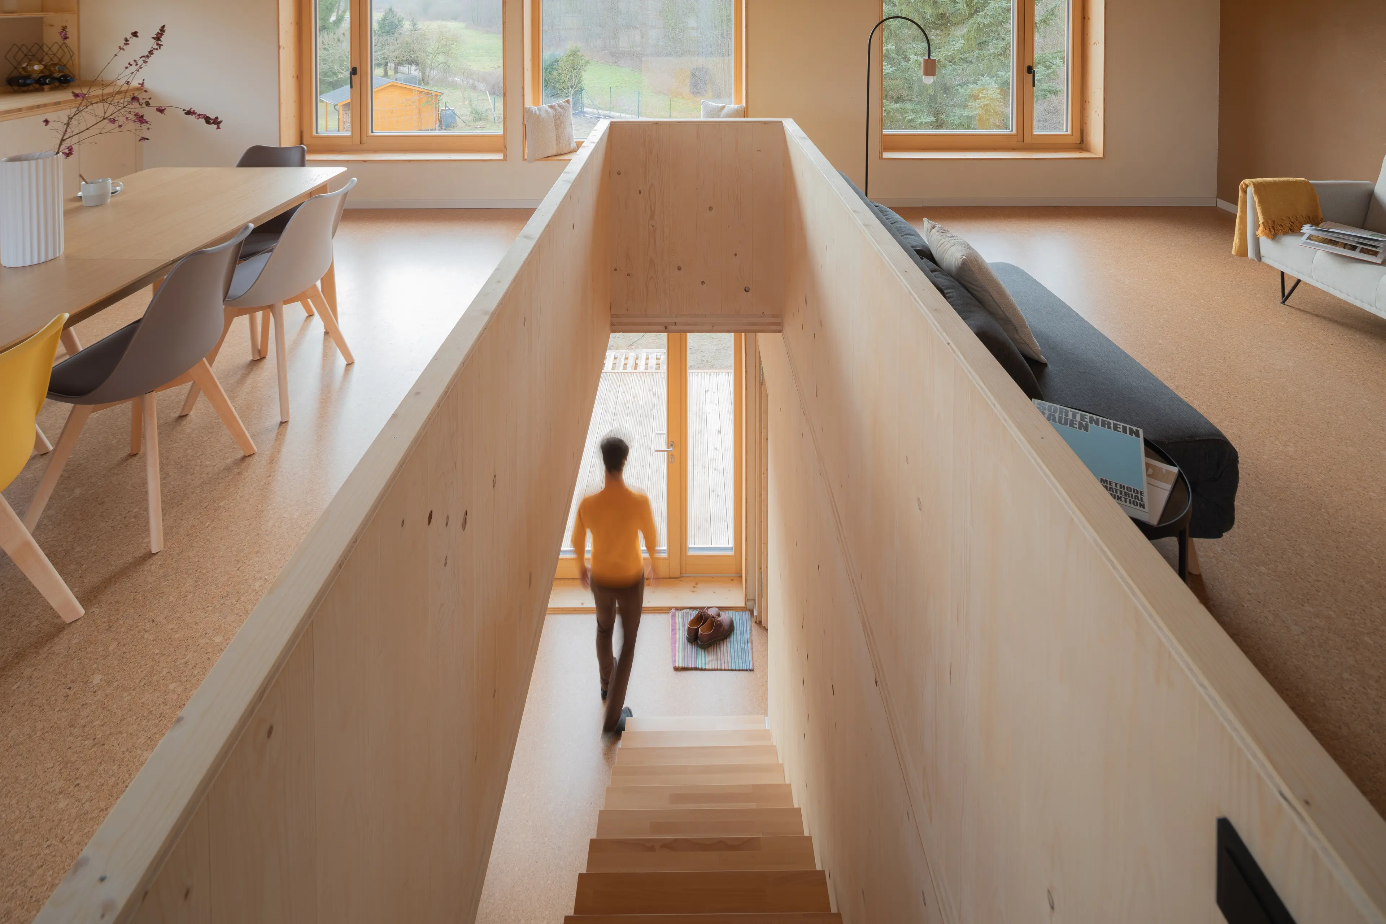
Natural living, contemporary design: exposed timber and clean lines define NOW Lindow’s open-plan living space.
When you enter the house for the first time, you immediately sense the calm and the clean air.
Alessandro Tonnarelli – Architect and permaculture designer
Alessandro Tonnarelli therefore describes the house as “breathing”. By this, he means the building envelope’s ability to help regulate temperature and humidity naturally. According to the architect, first-time visitors immediately notice the calm atmosphere and pleasant indoor air.
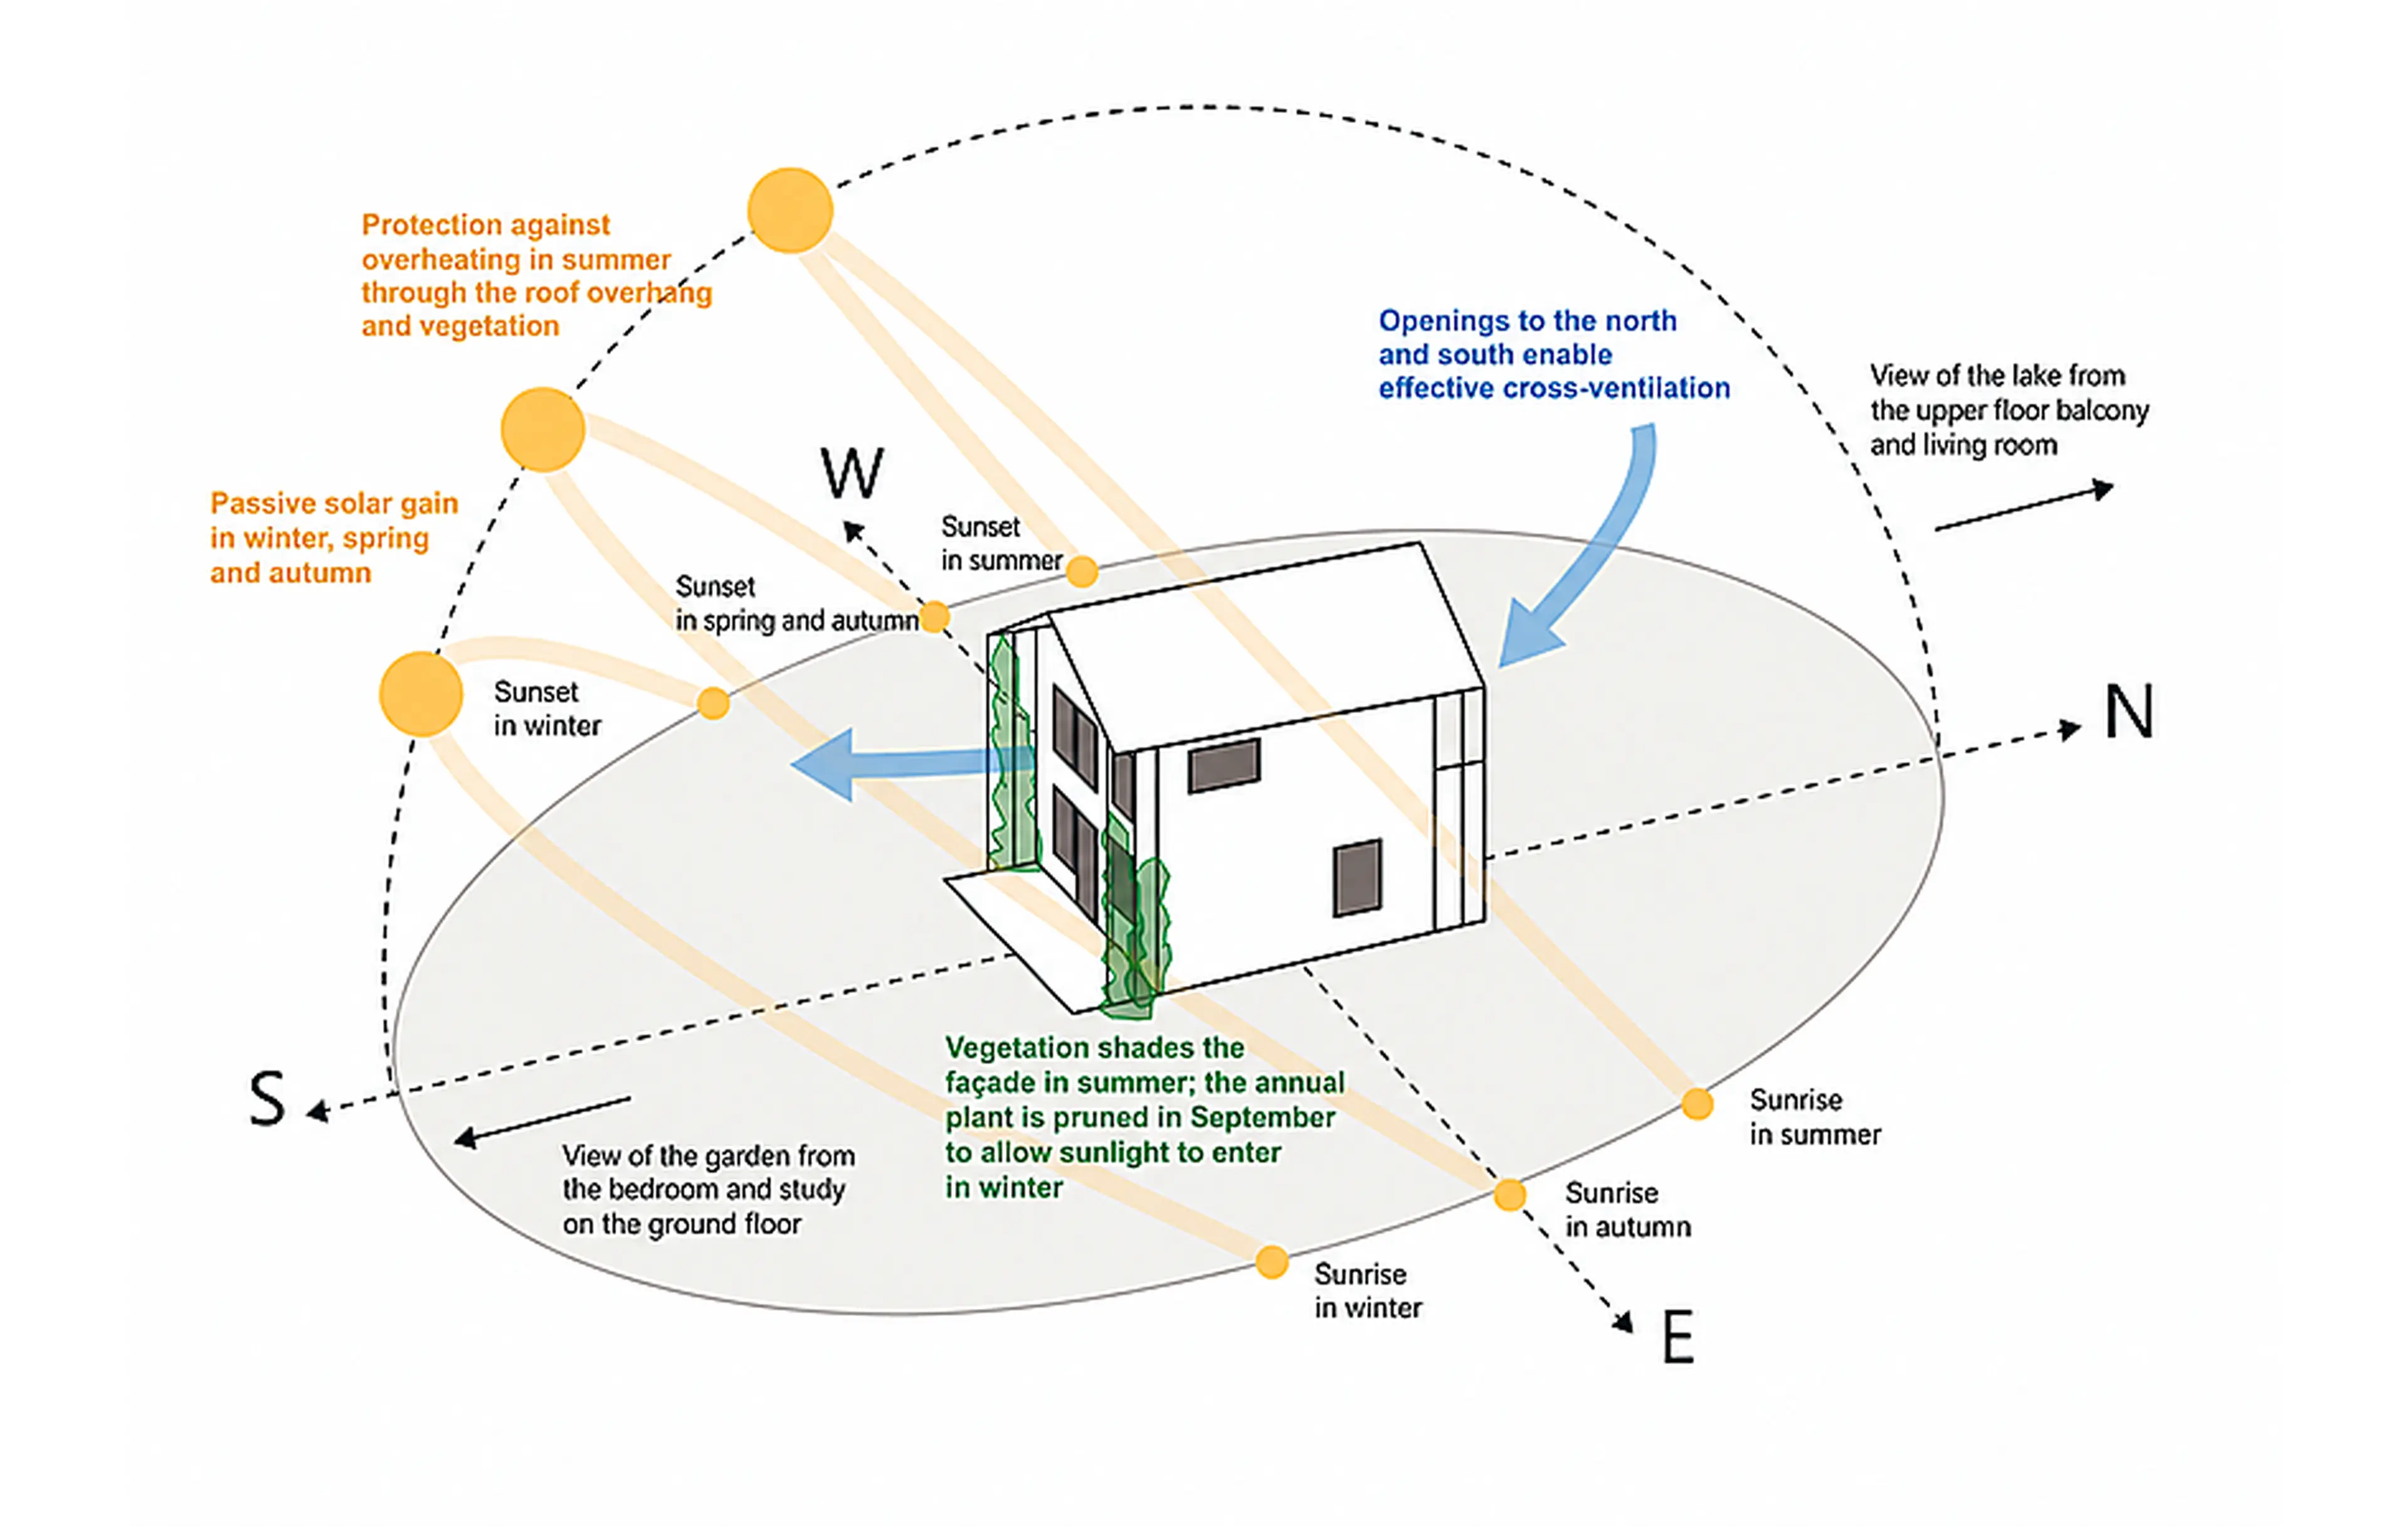
Sun, vegetation and natural ventilation: the building’s orientation helps create a pleasant indoor climate.
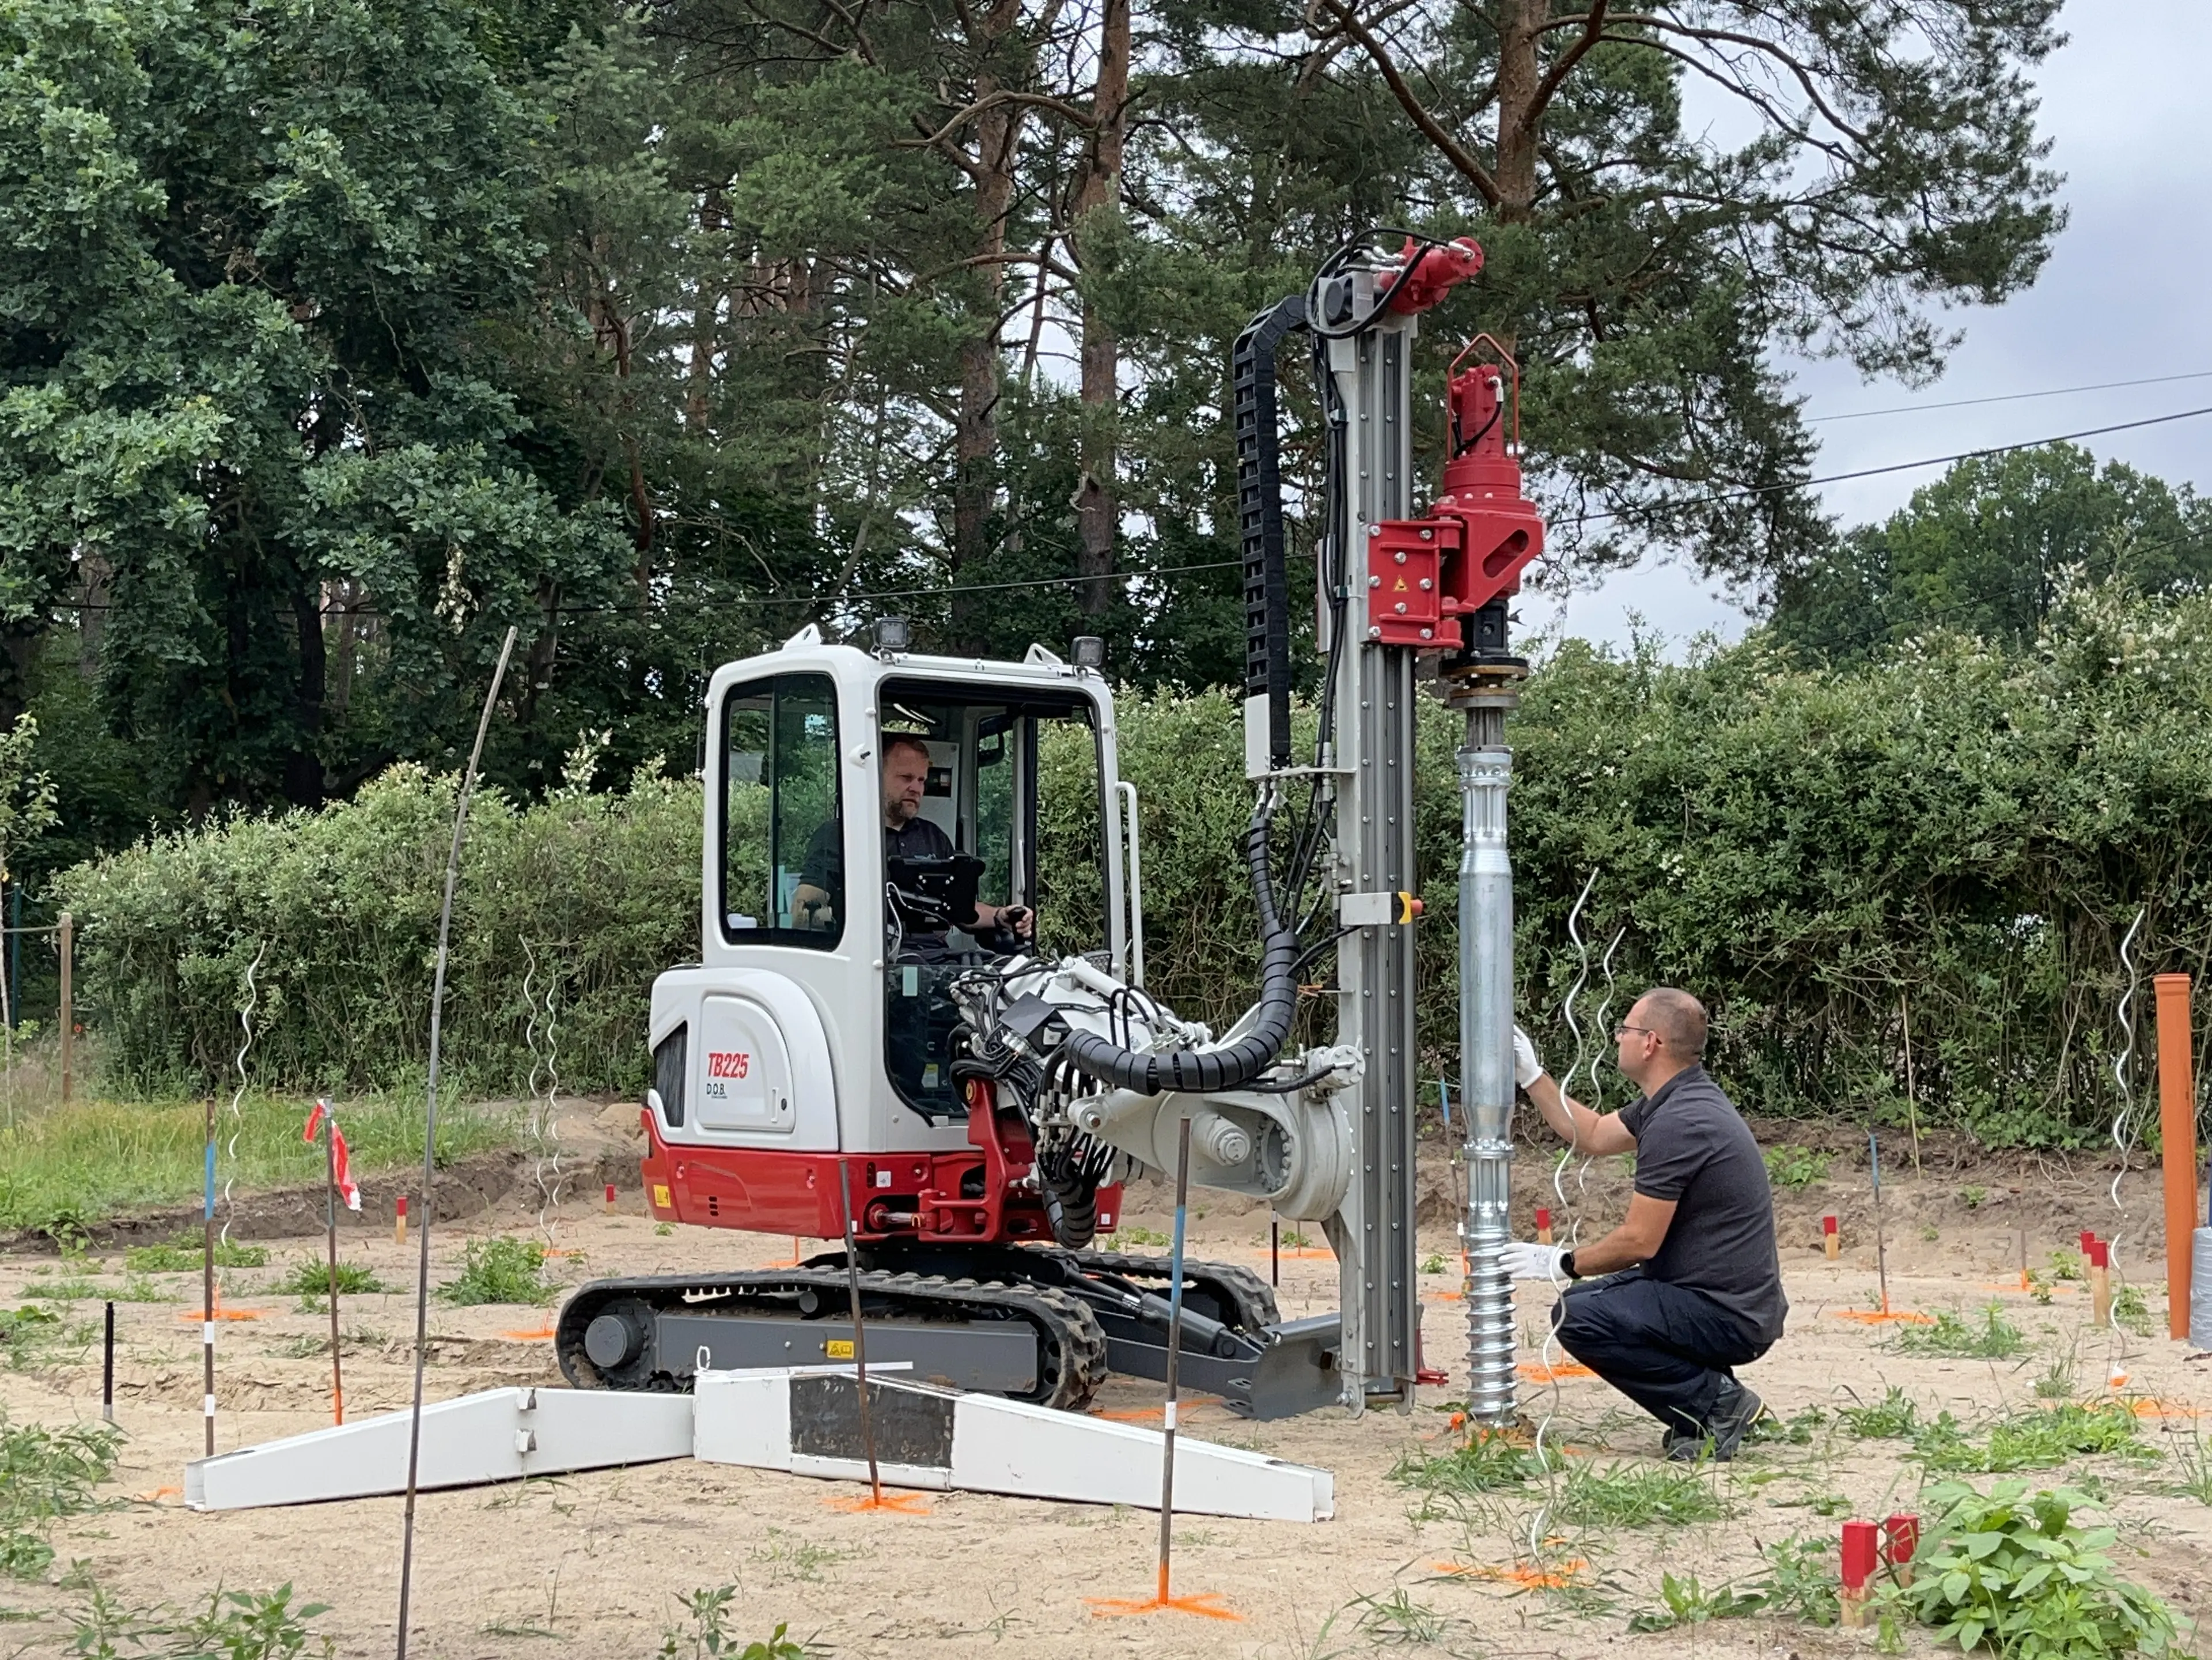
As the building was constructed on metal screw foundations, there was no need for a concrete foundation slab. If the house is ever dismantled, the screw foundations can be removed from the ground without leaving any residue.
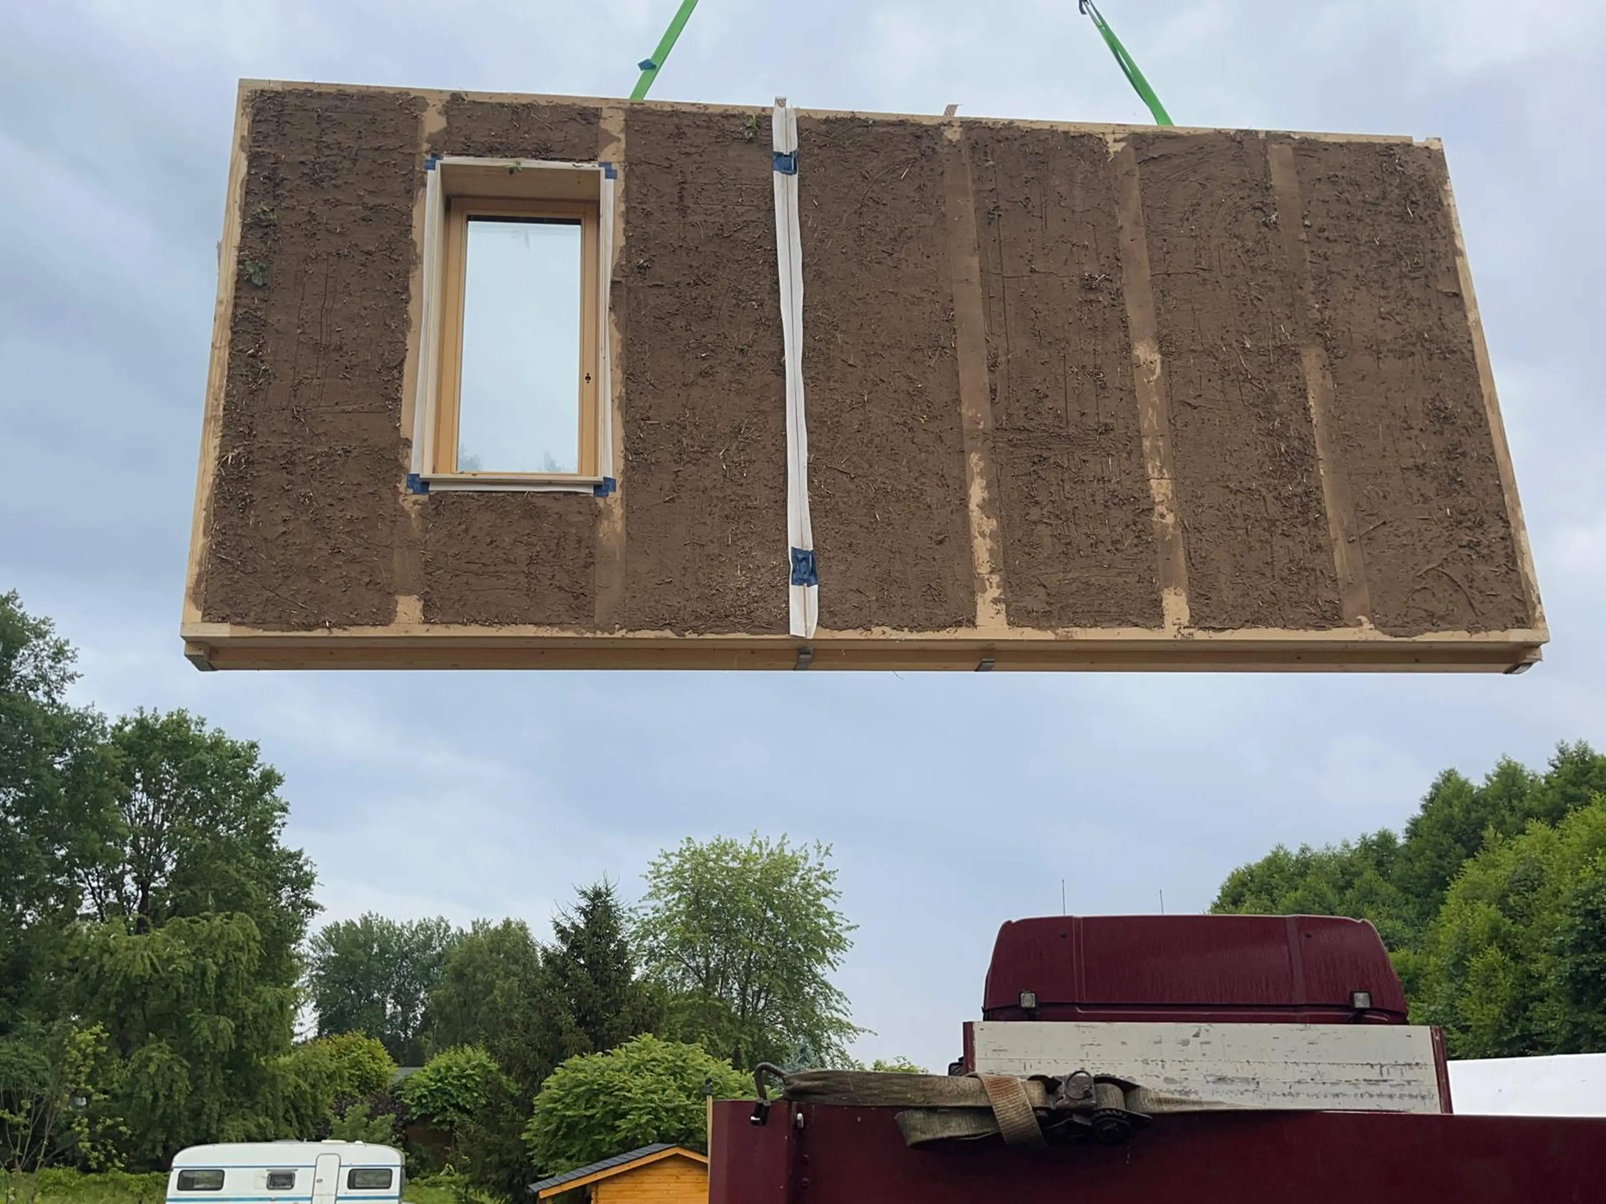
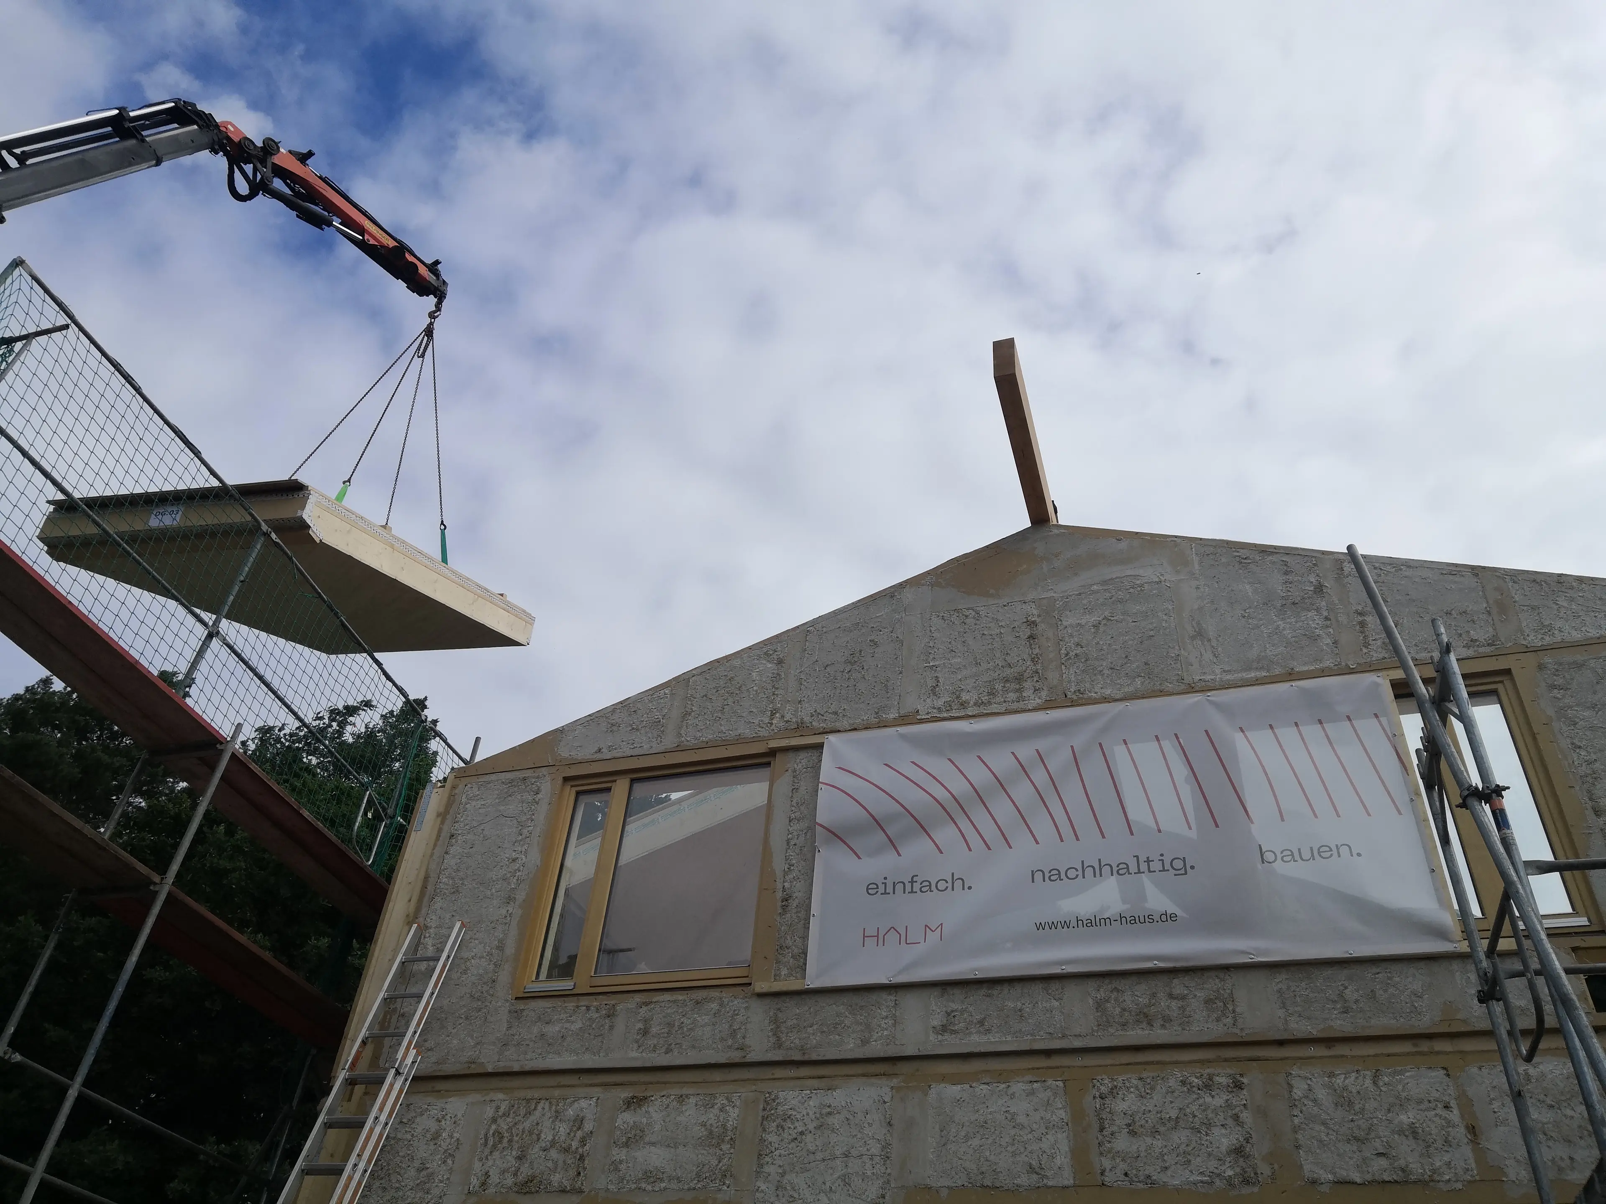
The floor structure, walls and roof of NOW Lindow were prefabricated in the factory and assembled on site using screws in just three days.
The short assembly time demonstrates the advantages of a high degree of prefabrication. At the same time, the project shows that craftsmanship and efficient construction processes can go hand in hand.
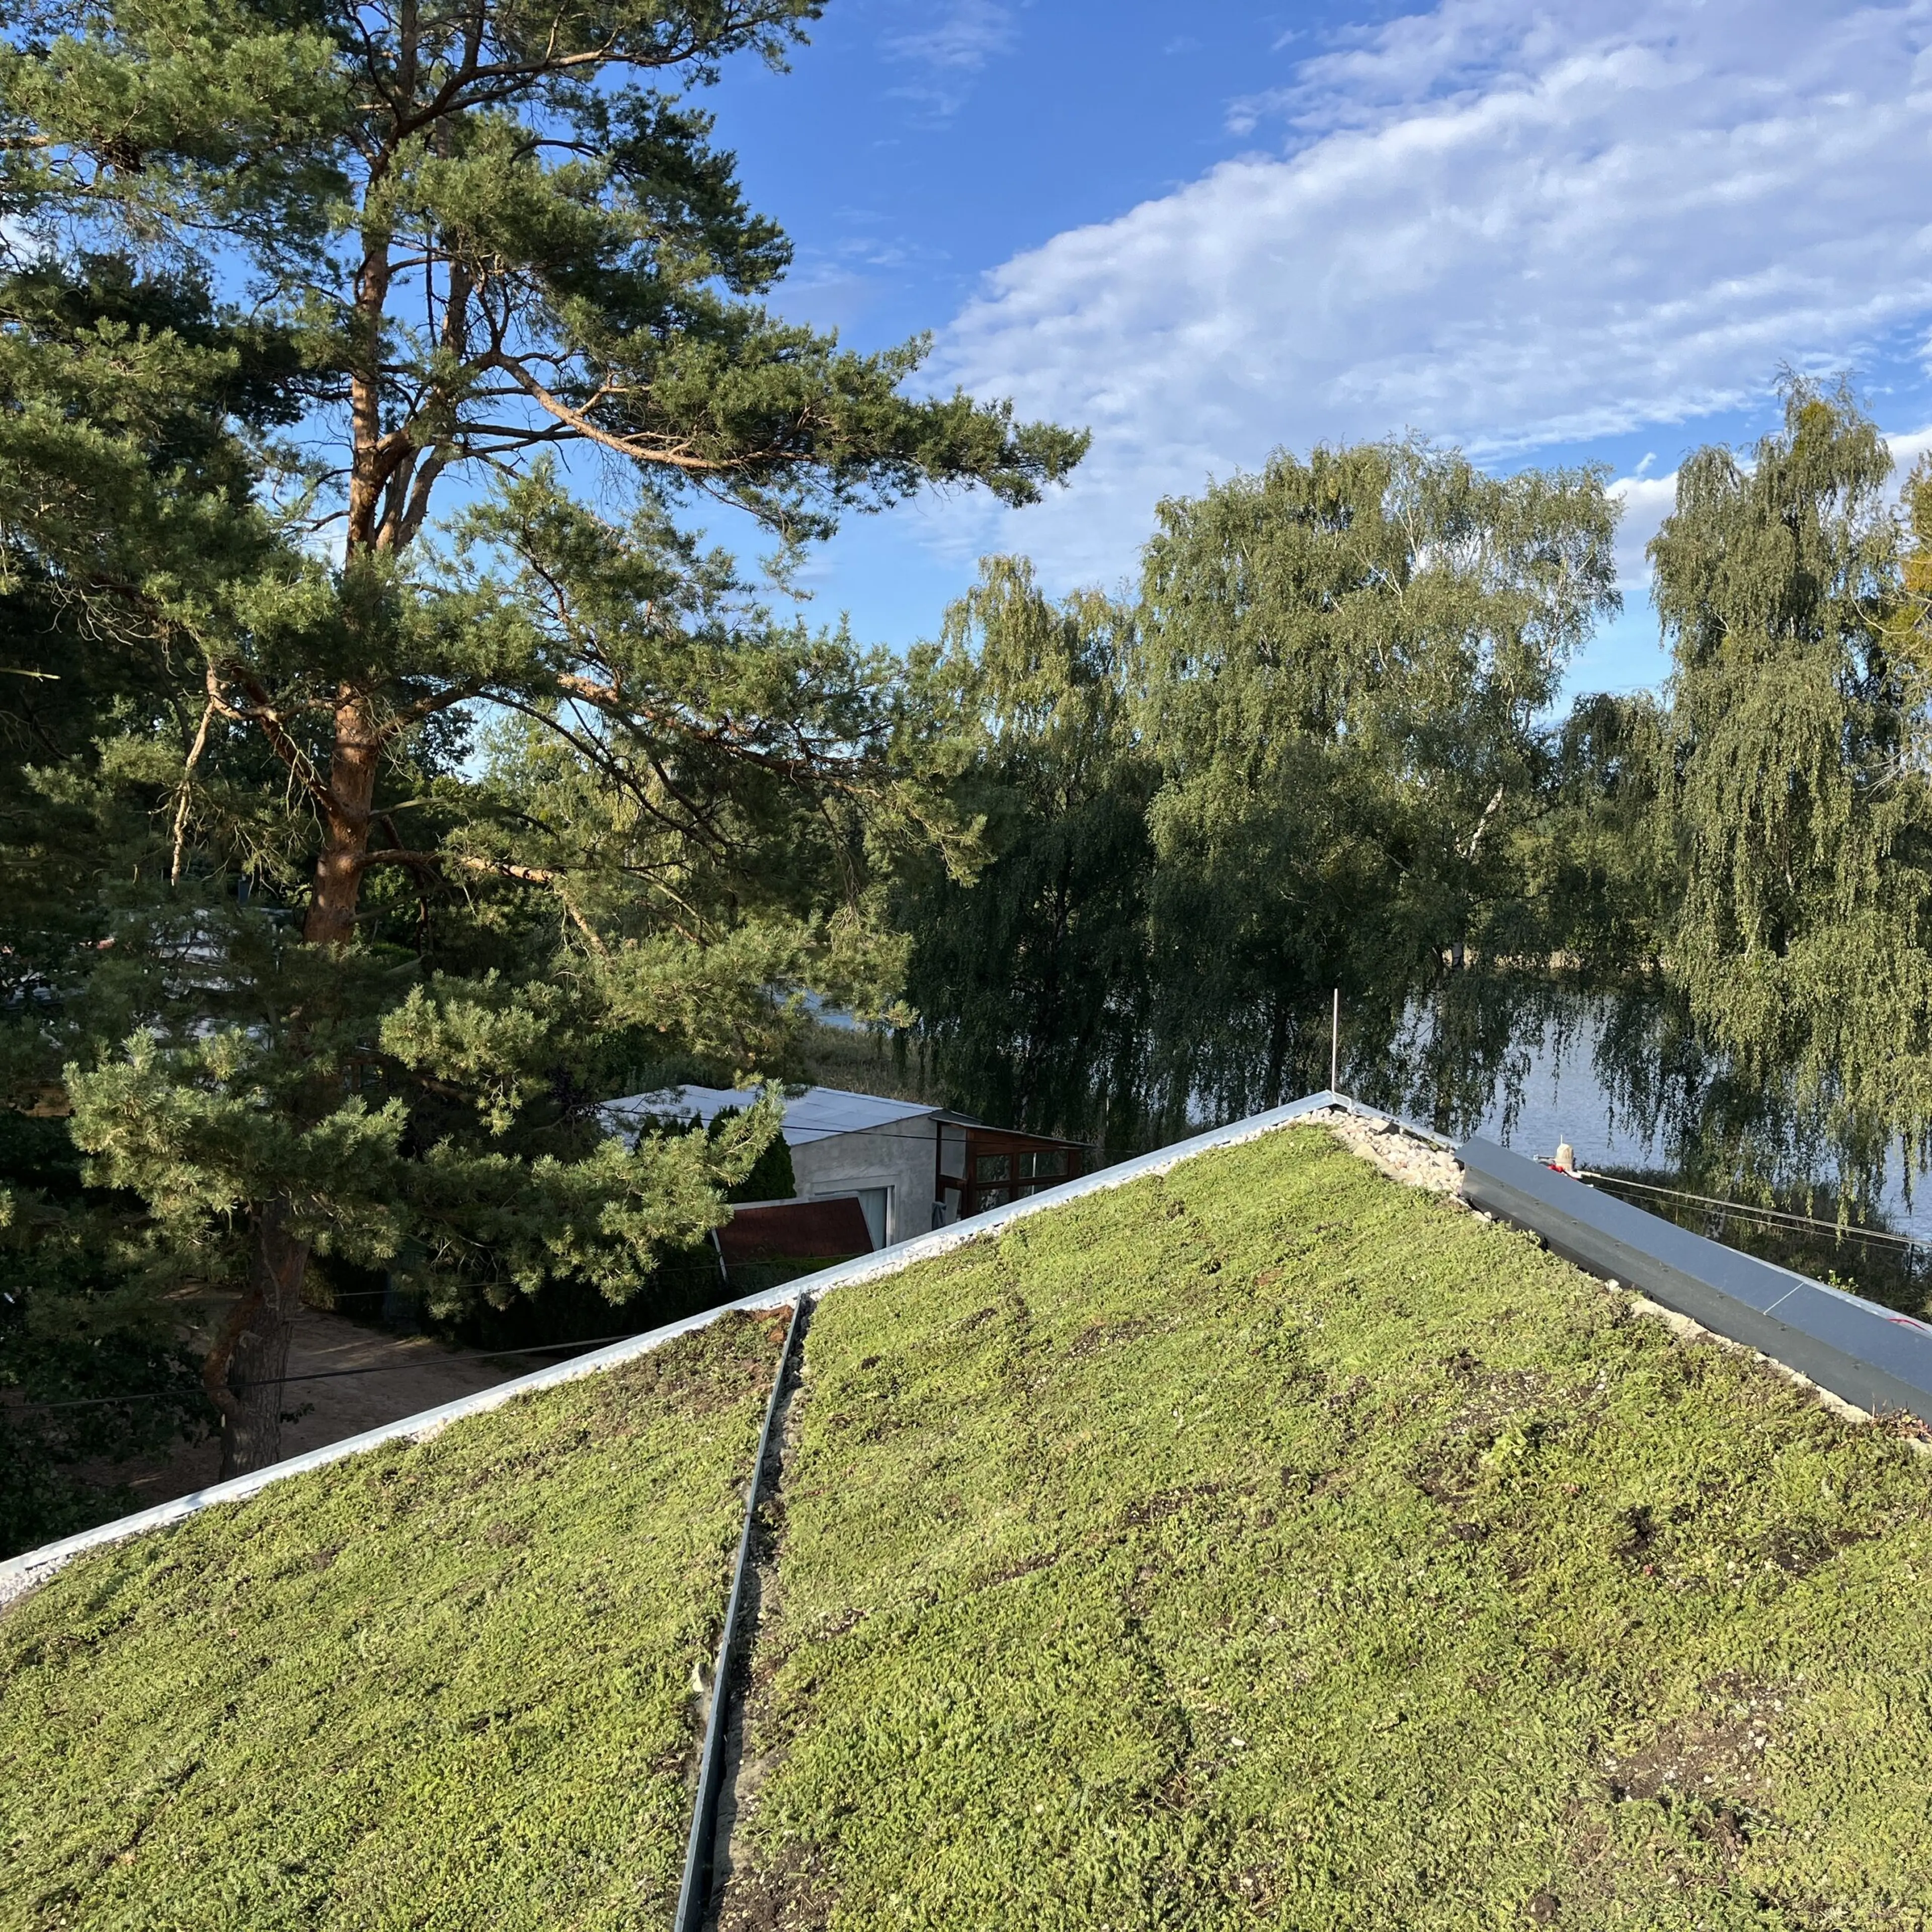
Beneath the green roof, the Cradle to Cradle-certified HERTALAN® EASY COVER EPDM membrane provides long-term waterproofing. The vegetation also helps moderate the indoor climate during the summer months.
Architecture for the future
NOW Lindow demonstrates that many of the topics discussed today under headings such as the circular economy, low-tech construction and healthy living environments have been among the fundamental principles of permaculture for decades.
At the end of its life cycle, almost the entire house can be composted without leaving behind any harmful residues. Seeing that this complete avoidance of waste can work in real-world construction without compromising on design has profoundly influenced my work.”
Alessandro Tonnarelli – Architect and permaculture designer
Alessandro Tonnarelli - Architect and permaculture designer
The building is therefore more than an experimental home. It is an example of how ideas rooted in natural cycles can find expression in contemporary architecture. The project demonstrates that this approach to building need not remain a utopian vision: it is already achievable today.
Further article:
IN CONVERSATION WITH THE ARCHITECT
FEATURED PROJECT